A kitchen remodel can completely change the way your home looks, feels, and functions. It can also involve a lot of decisions. Cabinets, countertops, flooring, tile, appliances, fixtures, lighting, storage, and layout all have to work together before the finished space comes together properly.
For homeowners in Manasquan and throughout the Jersey Shore, the best way to approach a kitchen remodel is to start with a clear plan. Taking the time to think through the important decisions before work begins can make the entire project easier to manage.
Here are some of the main things to consider when planning your kitchen renovation.
Start With What Is Not Working
Before choosing cabinet colors or countertop materials, think about the problems you want your new kitchen to solve.
Maybe you do not have enough storage. Your countertops may feel crowded. The kitchen could be difficult to move through when more than one person is using it. You may have an island that is too large, appliances in inconvenient locations, or cabinetry that does not make good use of the available space.
Make a list of the things that frustrate you about your current kitchen.
This gives you a much better starting point than simply deciding that you want everything to look newer. A successful remodel should improve the way the kitchen works in addition to updating its appearance.
Think Carefully About the Layout
The layout affects almost everything else in the kitchen.
Before making major changes, consider how you use the room every day. Think about where you prepare food, where groceries are stored, where dishes go, and how easily you can move between the refrigerator, sink, range, and other important areas.
Sometimes the existing layout works well and only needs better cabinetry and updated finishes. Other kitchens may benefit from a more significant change.
The important thing is to make layout decisions early. Moving appliances, plumbing, walls, or electrical connections can affect other parts of the project, so those decisions should be considered before products are ordered.
Plan Your Cabinetry Around Storage
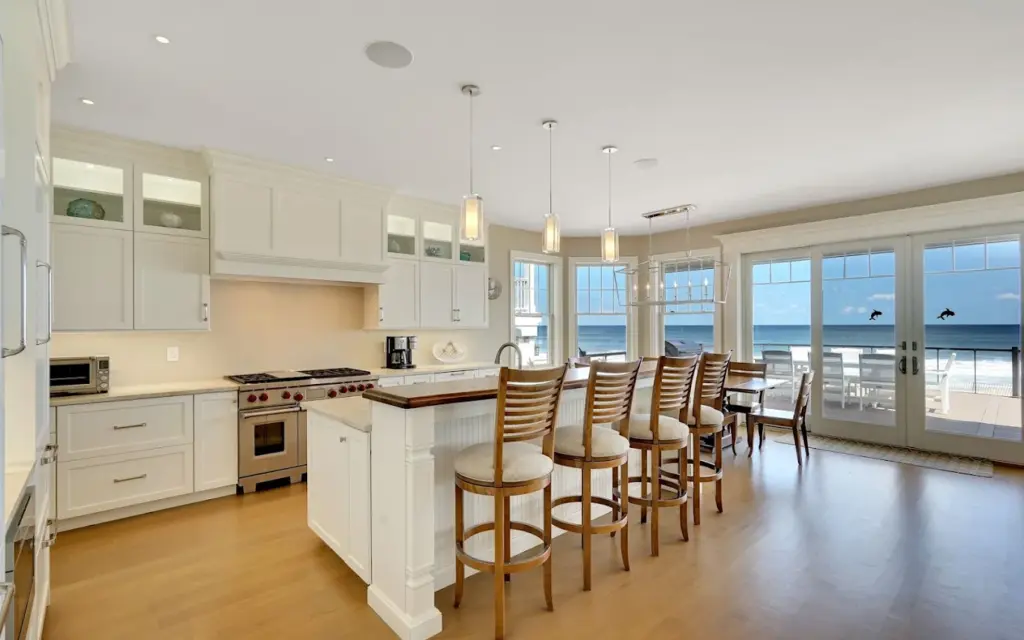
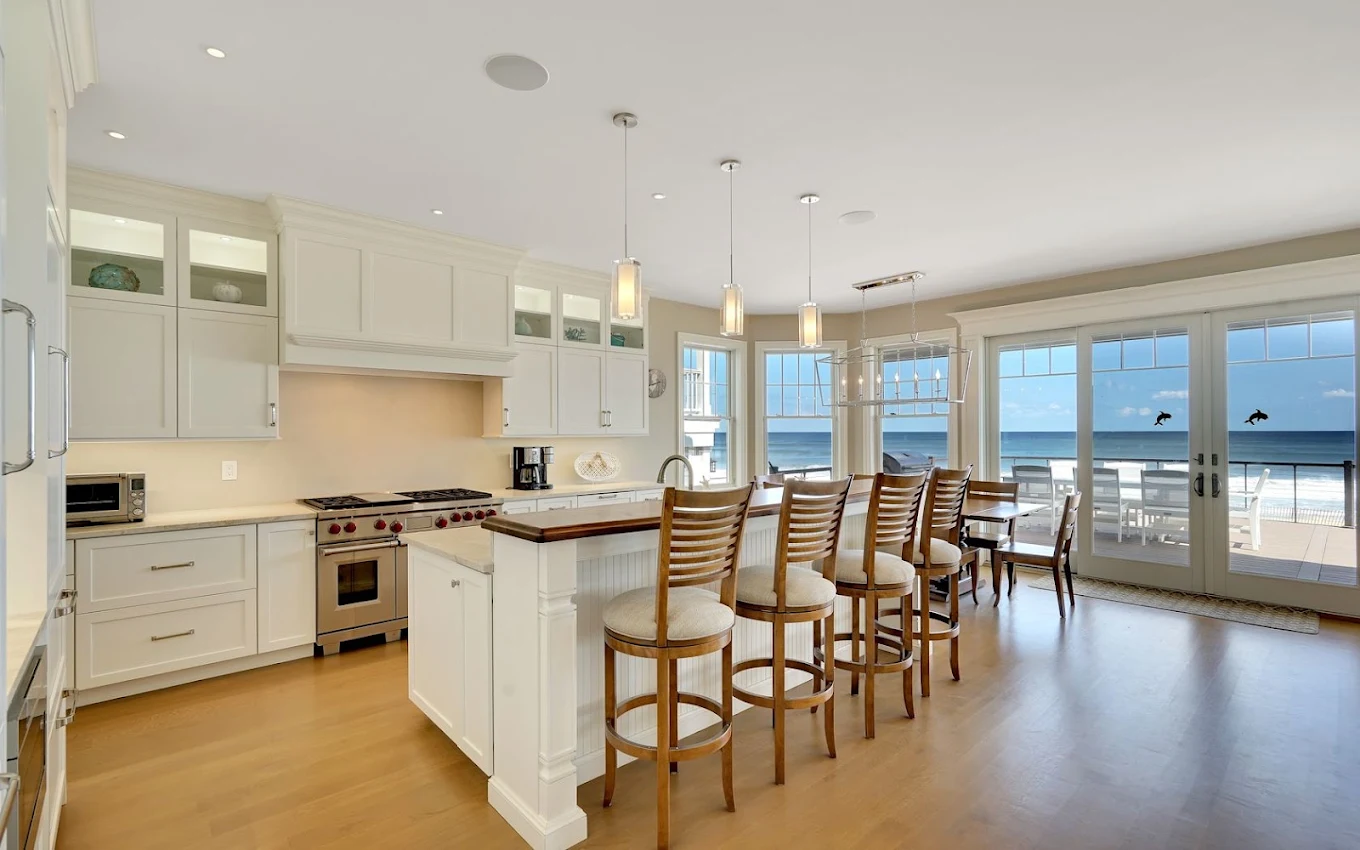
Cabinetry is one of the biggest parts of a kitchen renovation, both visually and functionally.
Instead of thinking only about cabinet style and color, think about what actually needs to go inside them.
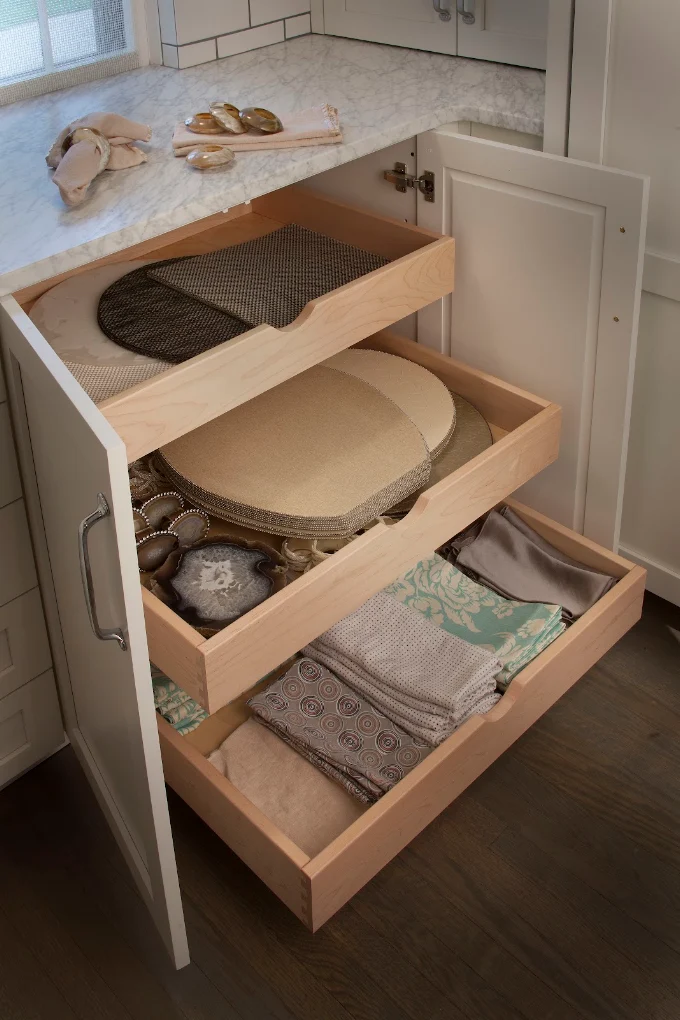
Do you need more drawer storage? A better pantry? Space for small appliances? Trash and recycling storage? Larger cabinets for cookware? Easier access to everyday dishes?
Planning cabinetry around the things you use can help reduce clutter and make the finished kitchen much easier to live with.
Modern Elegance Kitchen & Bath offers custom, semi-custom, and stock cabinetry options, giving homeowners different ways to approach their kitchen design depending on their space and project needs.
Choose Countertops That Fit Your Kitchen
Countertops have a major impact on the finished appearance of a kitchen.
Quartz, granite, marble, and other stone surfaces can each create a different look. Color, pattern, edge details, maintenance, and how the material works with the cabinetry should all be considered.
It is usually easier to select countertops after you have a good idea of the cabinetry direction.
A countertop sample can look completely different depending on the cabinet finish underneath it, the flooring nearby, and the lighting in the room.
Looking at these materials together helps prevent the kitchen from feeling like a collection of separate choices.
Do Not Treat the Backsplash as an Afterthought
Backsplash tile may take up less space than the cabinetry or countertops, but it can have a big effect on the overall room.
Some homeowners want the backsplash to blend quietly into the kitchen. Others use it to add texture, pattern, or contrast.
Either approach can work.
What matters is choosing something that works with the countertop and cabinetry rather than making the decision separately.
Waiting until every other material has been selected can also make backsplash shopping easier because you already know what colors and finishes it needs to complement.
Consider the Flooring
Kitchen flooring needs to work with both the design of the room and the rest of the home.
If the kitchen connects directly to another space, consider how the flooring will transition between rooms. In some homes, continuing the same flooring creates a more connected look. In others, a separate material makes sense.
Modern Elegance offers flooring and tile options that can be considered along with the rest of the kitchen materials.
The goal is to make sure the floor supports the overall design instead of competing with it.
Think About Appliances Early
Appliances should be considered before cabinetry is finalized.
Refrigerator dimensions, range size, ventilation, dishwasher placement, wall ovens, microwaves, and other appliances can all affect cabinet sizes and the kitchen layout.
If you already know which appliances you want, having those specifications available during the design process can help avoid problems later.
This is especially important when replacing older appliances with models that have different dimensions.
Keep Hardware and Fixtures Consistent
Cabinet pulls, knobs, faucets, sinks, and other fixtures may seem like smaller decisions, but they help finish the room.
These details do not necessarily have to match perfectly, but they should feel like they belong together.
Choosing them alongside the cabinetry, countertop, and backsplash can make the finished kitchen look more complete.
Understand the Project Before Work Begins
A kitchen renovation involves more than materials.
Depending on the scope of the project, there may also be plumbing, electrical work, carpentry, flooring installation, cabinetry installation, countertop installation, tile work, appliance coordination, and other steps.
Understanding what is included before the project begins can help you know what to expect.
Modern Elegance Kitchen & Bath helps homeowners coordinate the different parts of kitchen renovation projects so the design, products, and installation can move forward together.
Give Yourself Time to Make Good Decisions
A kitchen remodel is not something you want to rush through.
There are a lot of decisions, and changing them after products have been ordered or work has started can create unnecessary complications.
Taking time during the design and selection stage allows you to compare options and make decisions with more confidence.
That does not mean the process needs to feel overwhelming. Working through one part of the kitchen at a time can make the project much easier to manage.
Planning a Kitchen Remodel in Manasquan, NJ?
If you are thinking about updating your kitchen, Modern Elegance Kitchen & Bath can help you work through the design, cabinetry, countertops, flooring, tile, fixtures, and other details involved in the project.
We work with homeowners in Manasquan and surrounding Jersey Shore communities to help take kitchen renovations from the first planning stages through installation.
Contact Modern Elegance Kitchen & Bath today to schedule a consultation and start planning your new kitchen.